

Listing Courtesy of: BRIGHT IDX / Listed By: Sharon Hoopengardner, Coldwell Banker Realty
845 Oak Ridge Dr Mc Connellsburg, PA 17233
Active (6 Days)
$259,900 (USD)
MLS #:
PAFU2002166
PAFU2002166
Taxes
$1,714(2025)
$1,714(2025)
Lot Size
3.75 acres
3.75 acres
Type
Single-Family Home
Single-Family Home
Year Built
1985
1985
Style
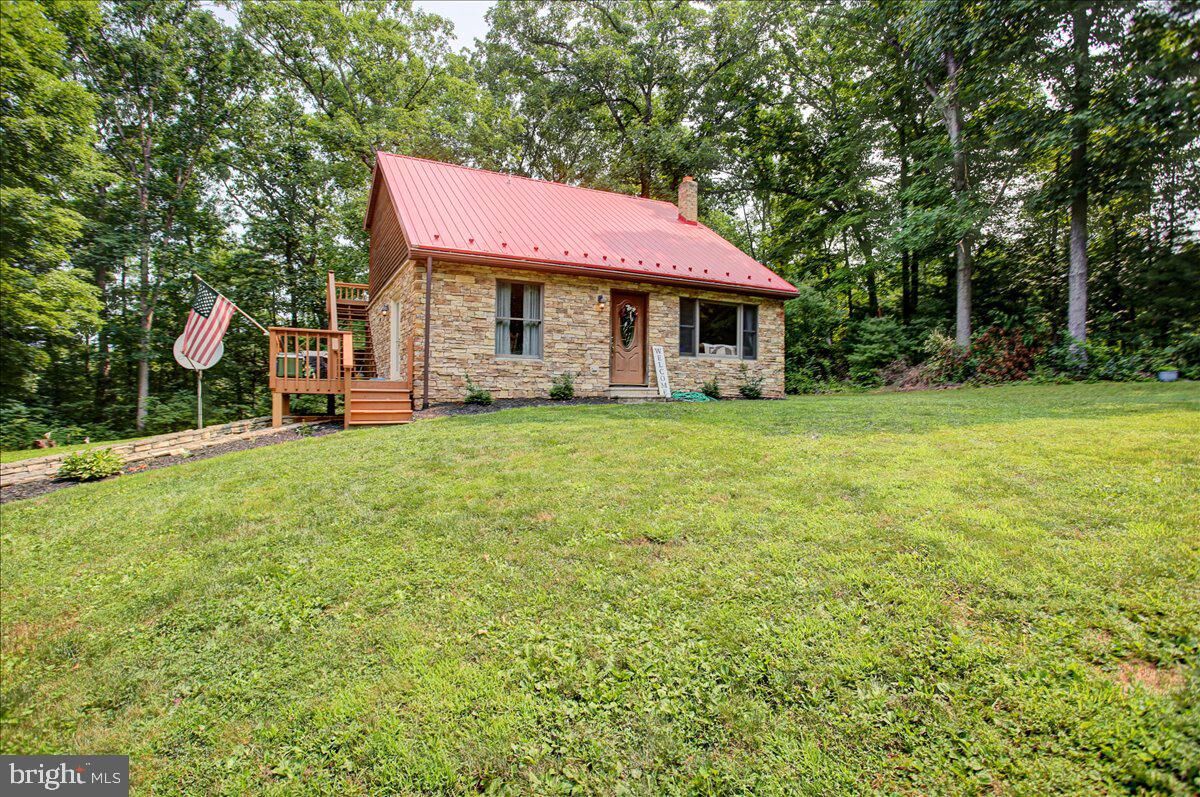
Loft With Bedrooms, Cabin/Lodge
Loft With Bedrooms, Cabin/Lodge
School District
Central Fulton
Central Fulton
County
Fulton County
Fulton County
Listed By
Sharon Hoopengardner, Coldwell Banker Realty
Source
BRIGHT IDX
Last checked Jul 20 2026 at 8:40 PM GMT-0400
BRIGHT IDX
Last checked Jul 20 2026 at 8:40 PM GMT-0400
Bathroom Details
- Full Bathroom: 1
Interior Features
- Dining Area
- Wood Floors
- Dryer
- Microwave
- Washer
- Refrigerator
- Combination Kitchen/Dining
- Oven/Range - Electric
- Entry Level Bedroom
- Kitchen - Island
- Floor Plan - Open
- Walls/Ceilings: Dry Wall
- Range Hood
- Walls/Ceilings: Vaulted Ceilings
- Bathroom - Tub Shower
Subdivision
- Oak Ridge Subdivision
Lot Information
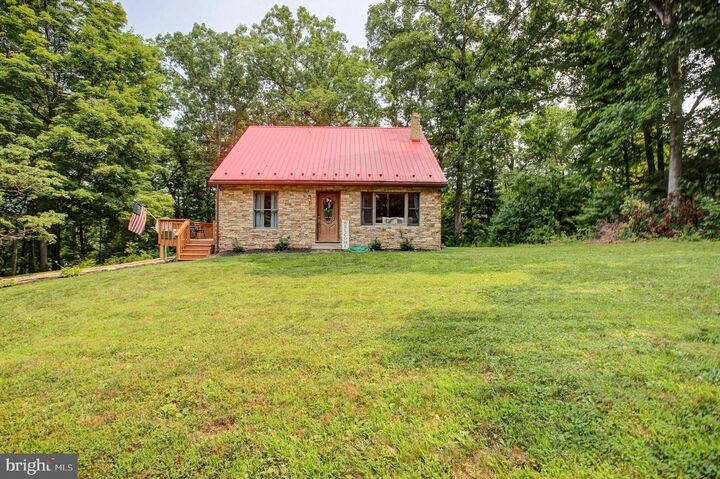
- Trees/Wooded
- Front Yard
- Hunting Available
Property Features
- Above Grade
- Below Grade
- Foundation: Block
Heating and Cooling
- Baseboard - Electric
- Ductless/Mini-Split
Basement Information
- Outside Entrance
- Walkout Level
- Connecting Stairway
- Unfinished
- Side Entrance
- Poured Concrete
- Interior Access
Homeowners Association Information
- Dues: $180
Flooring
- Hardwood
- Ceramic Tile
- Luxury Vinyl Plank
Exterior Features
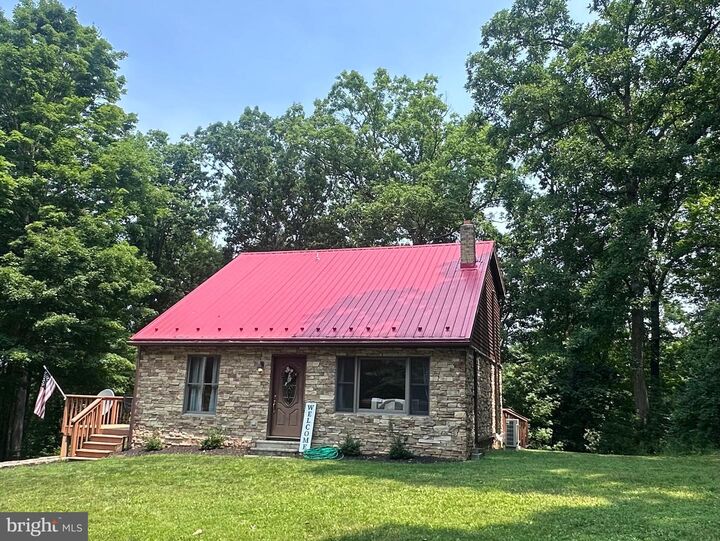
- Stone
- Wood Siding
- Block
- Roof: Metal
Utility Information
- Utilities: Above Ground
- Sewer: On Site Septic
- Fuel: Electric
School Information
- Elementary School: McConnellsburg
- Middle School: McConnellsburg
- High School: McConnellsburg
Stories
- 2
Living Area
- 1,403 sqft
Location
Disclaimer: Copyright 2026 Bright MLS IDX. All rights reserved. This information is deemed reliable, but not guaranteed. The information being provided is for consumers’ personal, non-commercial use and may not be used for any purpose other than to identify prospective properties consumers may be interested in purchasing. Data last updated 7/20/26 13:40

Description